
More Home,
Without Moving.
Ground floor and second storey extensions that read as if the house was always meant to be this way.
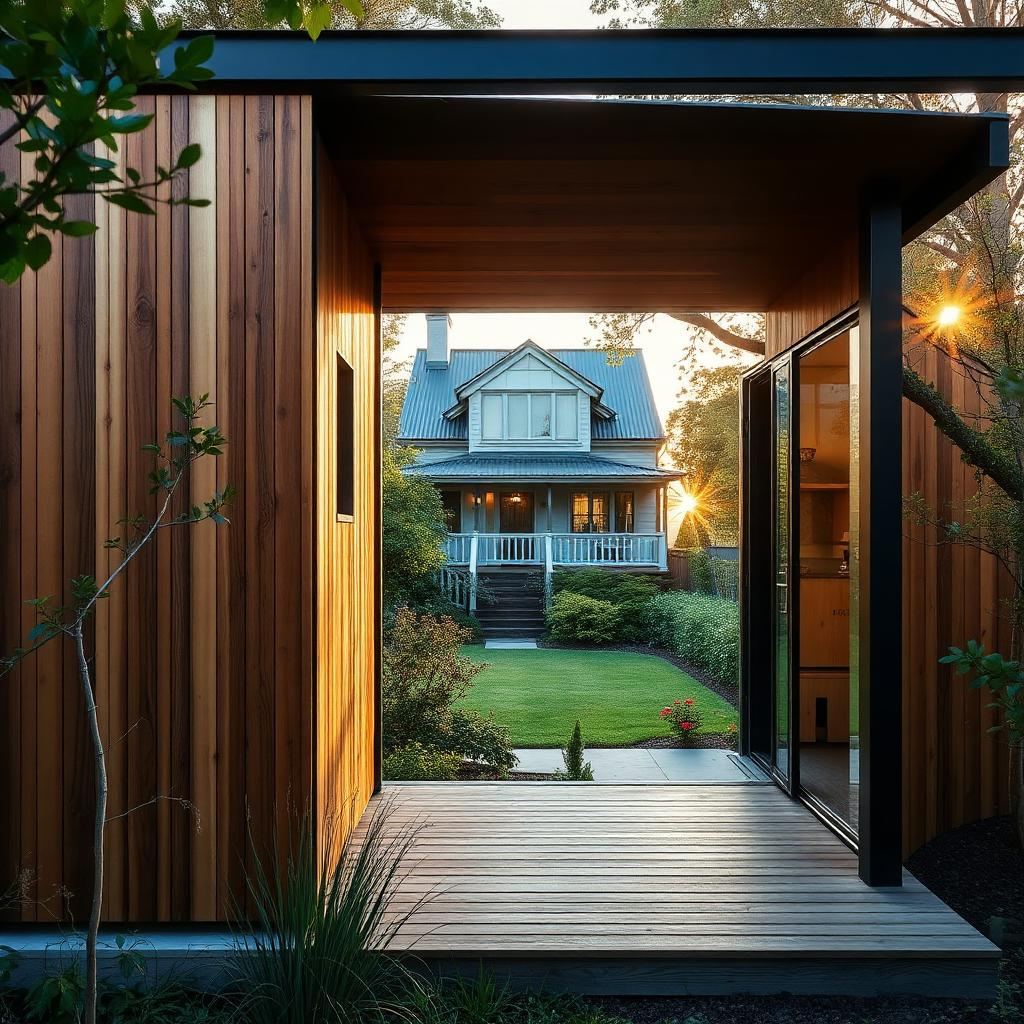
A great extension is invisible — until you live in it.
We approach every extension as a design problem first and a building problem second. The result is additional space that flows naturally from the original home, with finishes that match seamlessly and engineering that quietly does its job.
Built. Delivered. Loved.
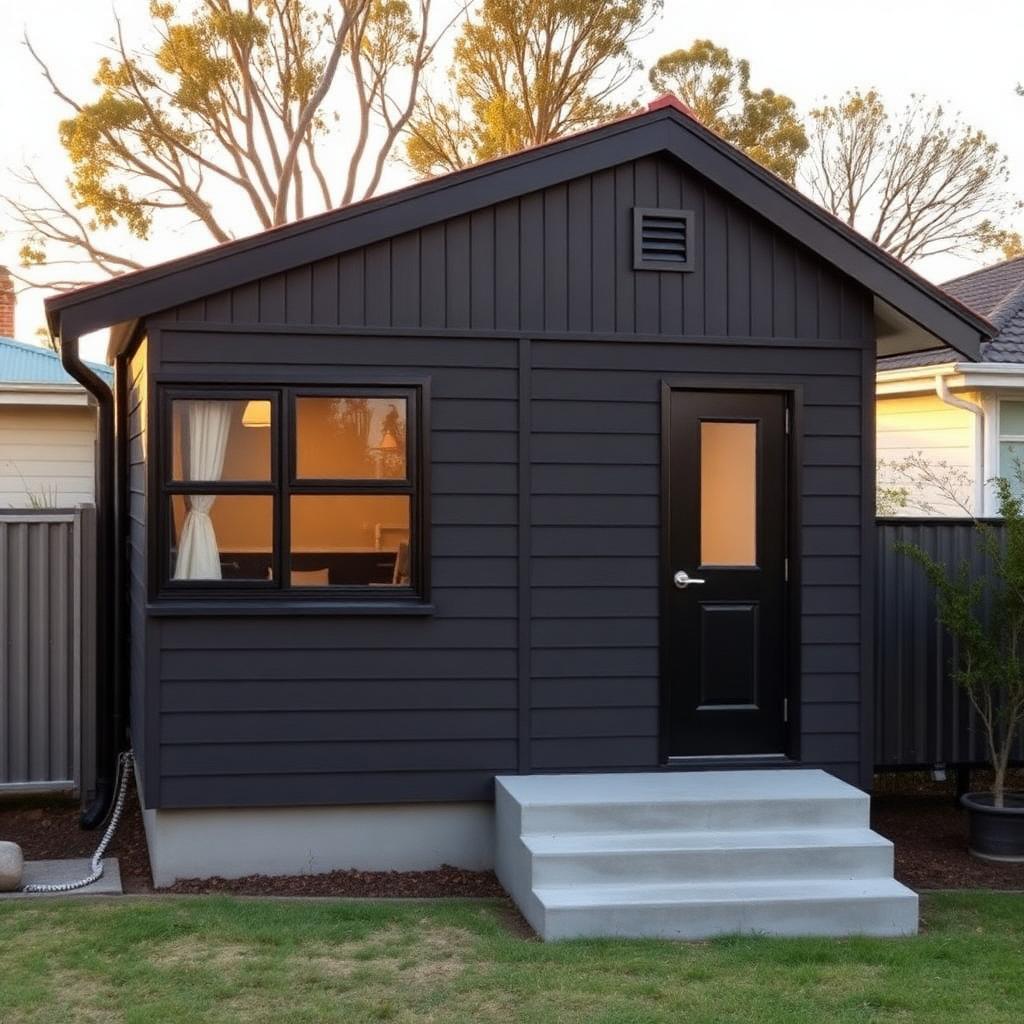
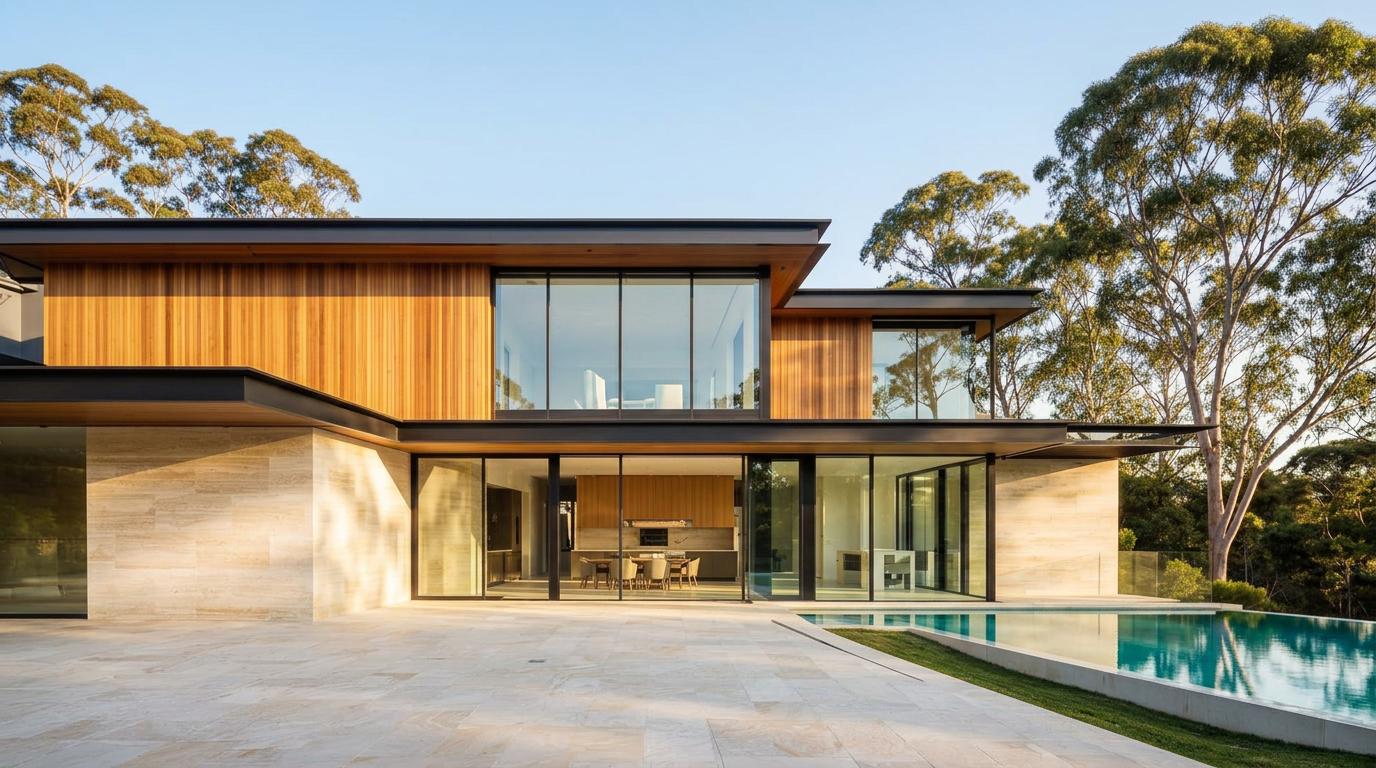
Considered. Sequenced. Calm.
Feasibility
Structural and council feasibility before design starts.
Design
Plans that respect the original — and improve it.
Approvals
DA or CDC, managed by us.
Construction
Staged to keep your family in the home where possible.
Handover
Snag list, certificates, walk-through.
Ground Floor Extension
- — Lower cost
- — Faster build
- — No staircase intrusion
- — Reduces yard space
- — Council setbacks apply
Second Storey Extension
- — Preserves outdoor area
- — Bigger uplift in value
- — Views
- — Engineering complexity
- — Longer timeline
Your Questions, Answered.
Ground floor extensions typically run 20–26 weeks. Second storey extensions run 26–32 weeks.
Yes — we go to significant lengths to source matching brick, render, joinery and roof tiles.
Most extensions in Sydney require a DA. Some smaller works qualify for CDC. We'll advise after a feasibility check.
Ready to Build Your
Dream Home?
Book a no-obligation consultation with our design team. We reply to every enquiry within one business day.